


Scope Inspections
A scope inspection is a detailed visual assessment of a specific area, system, or project to determine its current condition and identify any visible issues, deficiencies, damage, or areas requiring attention. The inspection includes documenting findings, taking photos when necessary, and providing recommendations for repairs, maintenance, or further evaluation based on the observed conditions.
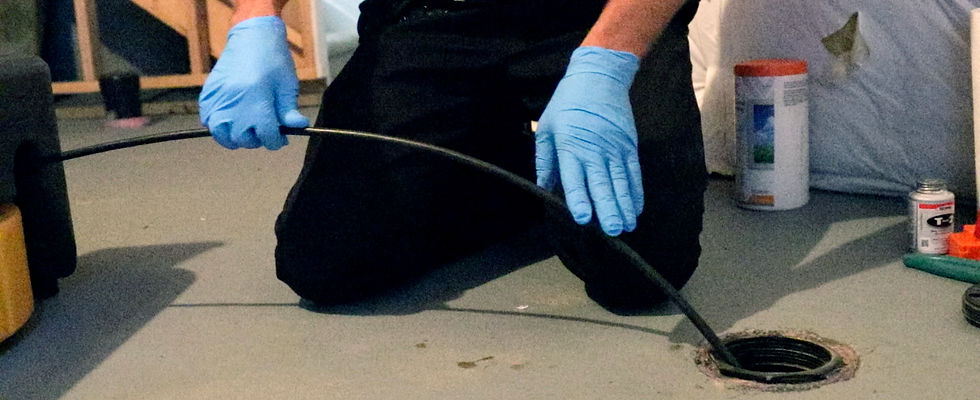
Scope Inspection During a Home Inspection
A scope inspection performed as part of a home inspection provides a more focused evaluation of specific components or areas of the property. The purpose is to identify visible concerns, document existing conditions, and determine whether repairs, maintenance, or further evaluation may be needed.
The scope inspection may include:
-
Exterior: Roofing, siding, windows, doors, gutters, drainage, walkways, and visible foundation conditions.
-
Interior: Walls, ceilings, floors, doors, windows, stairs, and other accessible areas for signs of damage or deterioration.
-
Plumbing: Visible plumbing components, fixtures, drains, water supply lines, and signs of leaks or moisture.
-
Electrical: Accessible outlets, switches, panels, fixtures, and visible electrical components.
-
HVAC: Accessible heating and cooling equipment, vents, thermostats, and general operating condition.
-
Structural Components: Visible foundation, framing, floors, walls, and other accessible structural areas.
-
Attic & Crawl Spaces: Accessible areas inspected for moisture, insulation concerns, ventilation, damage, and other visible deficiencies.
-
Documentation: Photos and notes of observed conditions, deficiencies, and areas that may require repair or further professional evaluation.
The inspection is visual and non-invasive and is limited to components that are readily accessible at the time of the inspection. It does not guarantee the condition of concealed or inaccessible areas.